Planning a home remodel can be exciting. You start imagining a more functional kitchen, a finished basement, a better layout, updated walls, fresh paint, or finally transforming the part of your home that has bothered you for years.
But successful remodeling starts long before construction begins.
The decisions made during the planning stage can affect the budget, timeline, functionality, and finished appearance of the entire project. Taking time to think through your priorities before work begins can also reduce unexpected changes once your home is under construction.
For homeowners throughout West Michigan, planning is especially important when renovating older homes or coordinating multiple improvements such as framing, drywall, painting, and interior remodeling.
Rios Construction Services LLC helps homeowners turn renovation ideas into finished spaces through professional remodeling, framing, drywall, and painting services throughout West Michigan.
Before your next remodeling project begins, here are eight important things to consider.
1. Start With the Problem You Want the Remodel to Solve
Before thinking about paint colors or finishes, ask a more important question:
What isn’t working about the space right now?
Maybe your kitchen feels cramped. Your basement isn’t being used. Your family needs another bedroom. An older layout no longer fits your lifestyle. Perhaps several areas simply need updating after years of use.
Defining the problem gives the remodel a clear purpose.
Your goals might include:
- Creating more usable living space
- Improving room flow
- Adding privacy
- Modernizing an outdated interior
- Creating a home office
- Finishing a basement
- Repairing damaged walls
- Preparing your home for changing family needs
A clear objective helps guide decisions throughout the project and makes it easier to determine where your remodeling budget will have the greatest impact.
2. Create a Realistic Remodeling Budget
A remodeling budget should include more than the materials you can see.
Depending on the project, costs can involve demolition, framing, drywall, painting, labor, permits, finish materials, disposal, and other work required to complete the renovation properly.
It is also wise to leave room for unexpected conditions.
This can be particularly important when remodeling older homes. Once existing walls or finishes are removed, contractors may discover conditions that were impossible to evaluate before construction began.
Instead of starting with the question, “How much can we change?” begin with:
“What improvements matter most within the amount we’re comfortable investing?”
That approach can help homeowners prioritize the parts of a remodel that will make the biggest difference.
3. Think About How You Actually Use the Space
A beautiful room that doesn’t function well can become frustrating quickly.
Before changing a layout, consider how your household moves through the space every day.
Ask questions such as:
- Where does everyone enter the room?
- Is there enough storage?
- Where does clutter accumulate?
- Do doors interfere with furniture?
- Is the room used differently now than when the home was built?
- Does your family need more open space or more separation?
- Could an underused area serve a better purpose?
The best remodels are designed around real life.
For example, opening part of a wall may improve connection between rooms, while adding a new partition could create a much-needed office or bedroom.
Framing decisions made early in the project can completely change how a home functions afterward.
4. Understand What Is Behind the Walls
Walls are more complicated than they appear.
Behind finished drywall may be framing, insulation, electrical wiring, plumbing, HVAC components, or other building systems.
That means removing or relocating a wall is not always as simple as demolition followed by rebuilding.
Some walls may also play a structural role in the home.
Before significant layout changes are made, the existing conditions should be evaluated so the project can be planned appropriately.
The International Code Council develops model building codes that address structural, fire-safety, accessibility, and other construction requirements. Local jurisdictions determine which codes and requirements apply to a specific project.
Professional planning helps ensure that design ideas are evaluated alongside the realities of the existing structure.
5. Decide What Should Be Repaired and What Should Be Replaced
Remodeling doesn’t necessarily mean replacing everything.
Some existing materials may still be in good condition and can be incorporated into the updated space. Other areas may be better candidates for replacement.
Drywall is a good example.
Small holes, dents, and isolated imperfections can often be repaired. More extensive damage or major layout changes may make replacement more practical.
The same principle applies throughout a renovation.
Evaluate each part of the space based on:
- Current condition
- Desired appearance
- Functionality
- Long-term durability
- Cost of repair versus replacement
- How it fits into the new design
Strategic remodeling focuses investment where it will make the greatest difference.
6. Plan Framing, Drywall, and Painting as One Process
Many interior remodeling projects involve several construction phases that depend on one another.
A simplified sequence might include:
- Necessary demolition
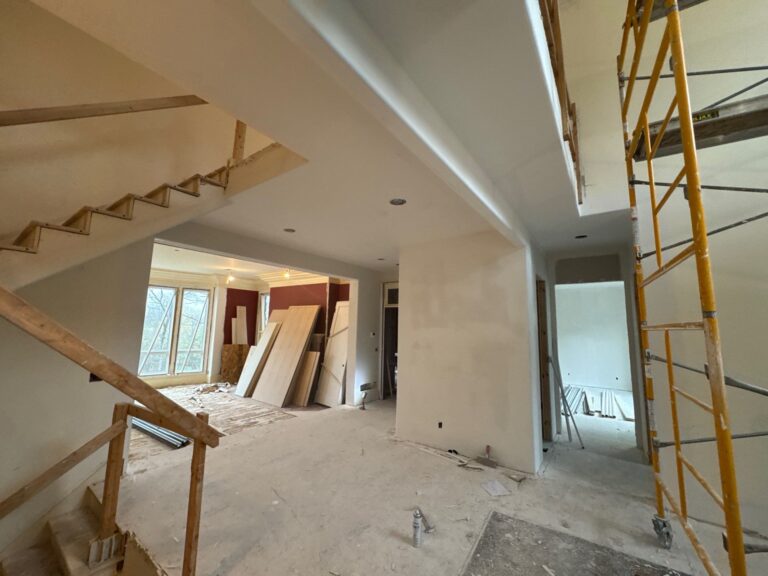
- Framing changes
- Required behind-the-wall work
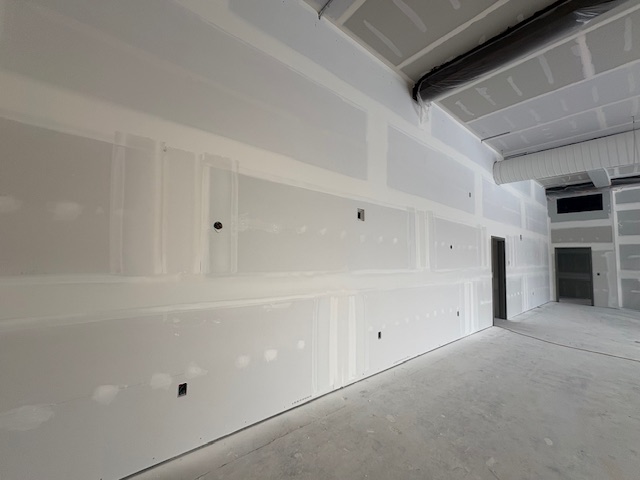
- Drywall installation
- Drywall finishing
- Surface preparation
- Painting
- Final finishes
The exact sequence varies depending on the project, but coordination matters.
For example, there is little benefit in achieving a perfect paint finish if additional wall work must happen afterward.
Likewise, drywall installation depends on the framing and necessary work behind the walls being ready first.
Planning these phases together can create a smoother construction process and a more cohesive finished result.
7. Know That Some Projects May Require Permits
Depending on the scope and location of your remodeling project, permits or inspections may be required.
Projects involving structural modifications, significant layout changes, additions, or certain building systems may be subject to local requirements.
Michigan’s Department of Licensing and Regulatory Affairs provides information about construction codes and building requirements, while permits and inspections are generally administered through the applicable local authority.
Requirements can vary by municipality, so homeowners should determine what applies to their particular project before construction begins.
An experienced contractor can help identify when additional permitting or professional review may need to be considered.
8. Choose a Contractor Based on More Than Price
Price matters, but it should not be the only consideration when choosing someone to work on your home.
A remodeling contractor will be working inside your property and helping execute decisions that may affect the space for years.
Look for a contractor who prioritizes:
- Clear communication
- Quality workmanship
- Realistic expectations
- Attention to detail
- Professionalism
- Proper project planning
- Respect for your home
It is also valuable to work with a team capable of coordinating several related trades.
When framing, drywall, painting, and remodeling are part of the same project, having those services work together can simplify communication and help maintain consistency from one phase to the next.
What Should You Do Before Meeting With a Remodeling Contractor?
You don’t need to have every detail figured out before requesting an estimate.
However, some preparation can make the first conversation more productive.
Consider gathering:
- Photos of the existing space
- Examples of styles you like
- A list of your highest priorities
- Your approximate budget range
- Questions about the construction process
- Any known problems with the space
It can also help to separate your ideas into three categories:
Must have: Improvements necessary for the project to accomplish its main purpose.
Would like: Features that would significantly improve the space if the budget allows.
Optional: Ideas that could be added or removed without changing the overall success of the remodel.
That gives both you and your contractor a clearer starting point.
A Better Remodel Starts With Better Planning
Remodeling can change much more than the appearance of your home.
It can create space for a growing family, make everyday routines easier, transform areas that are rarely used, and help an older home work better for the way you live today.
But the quality of the finished project begins with the decisions made before construction starts.
Rios Construction Services LLC provides professional remodeling, framing, drywall, and painting services for homeowners throughout West Michigan.
Whether you’re considering a single-room renovation or a larger interior transformation, our team can help you evaluate your space and plan the next step.
Schedule your free estimate today.
Contact Rios Construction Services LLC today.
Request a remodeling consultation.
Frequently Asked Questions
What should I do first when planning a home remodel?
Start by identifying what you want the remodel to accomplish. Determine the problems with the existing space, establish your priorities, and create a realistic budget before making detailed design decisions.
How much extra should I budget for unexpected remodeling costs?
The appropriate contingency depends on the project and condition of the property. Older homes and projects involving concealed areas can carry greater uncertainty, so discuss potential unforeseen conditions with your contractor when developing the budget.
Do I need a permit to remodel my home in West Michigan?
It depends on the project and municipality. Structural modifications, additions, and certain other construction work may require permits or inspections. Check with the authority having jurisdiction for your property before beginning work.
Can I change the layout of my home during a remodel?
Often, yes, but proposed changes need to account for structural framing and any electrical, plumbing, HVAC, or other systems located within the affected areas.
When should painting happen during a remodeling project?
Painting generally occurs after framing changes, necessary behind-the-wall work, drywall installation, drywall finishing, and appropriate surface preparation have been completed. The exact construction sequence depends on the project.